

21545 Stallion Road
Reno, NV 89521
Reno, NV 89521
$775,000
3 Beds | 2 full Baths | 2125 sqft | 11.89 Acreage
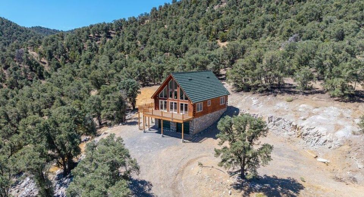
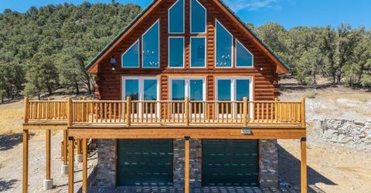
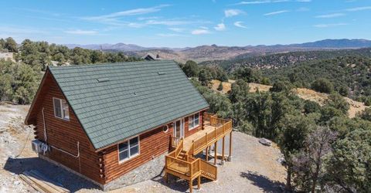
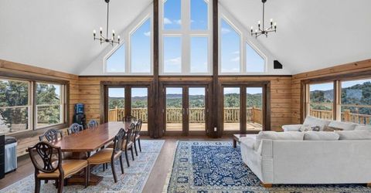
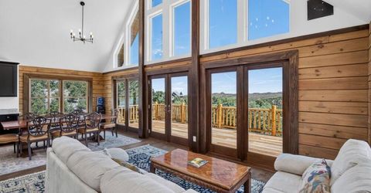
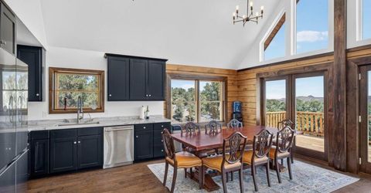
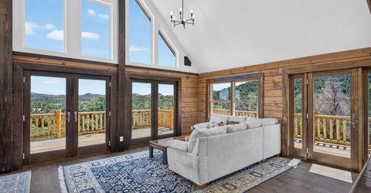
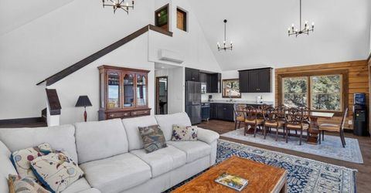
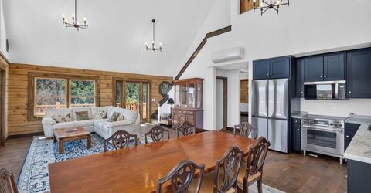
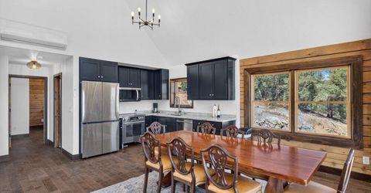
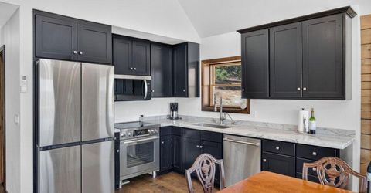
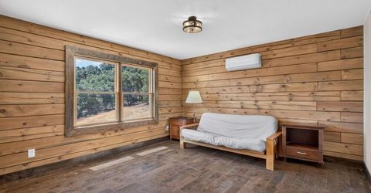
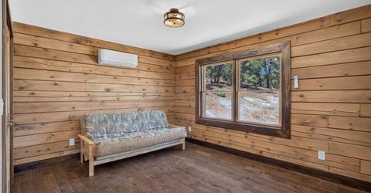
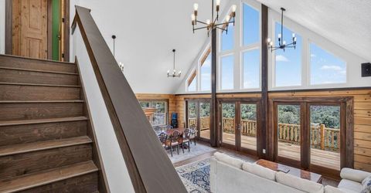
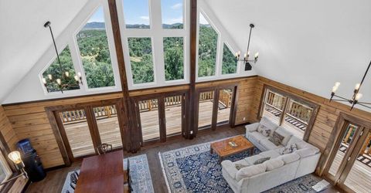
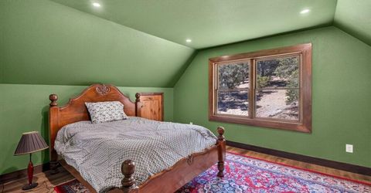
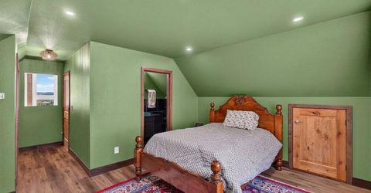
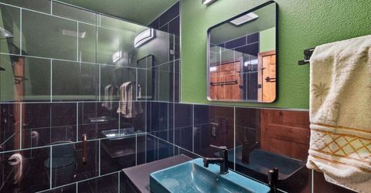
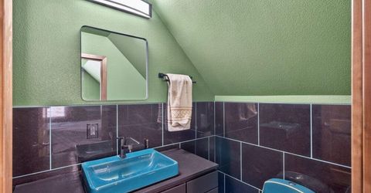
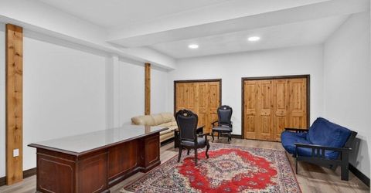
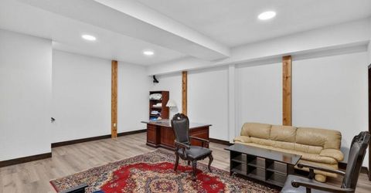
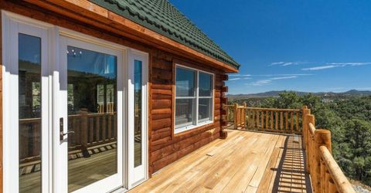
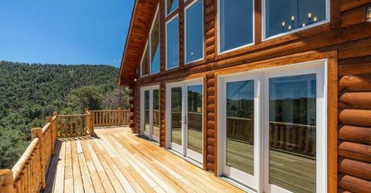
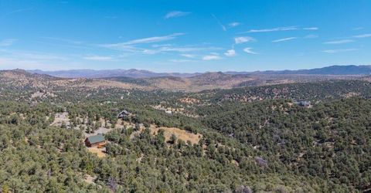
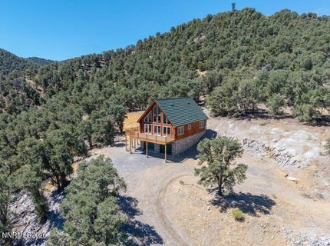
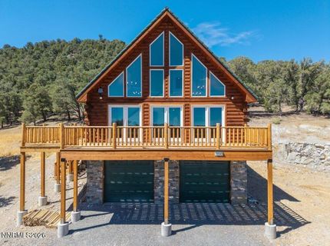
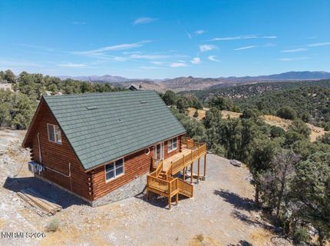
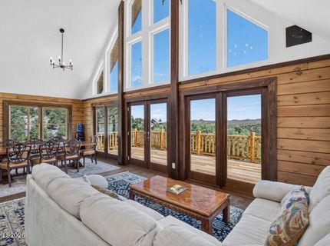
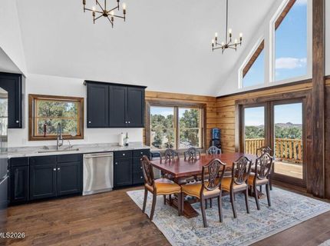
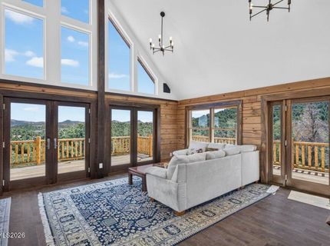
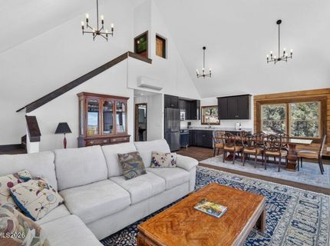
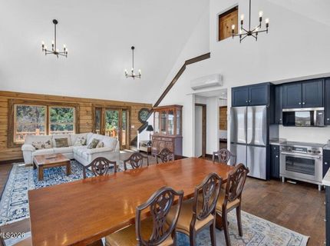
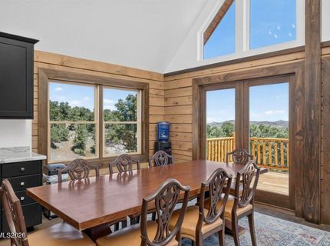
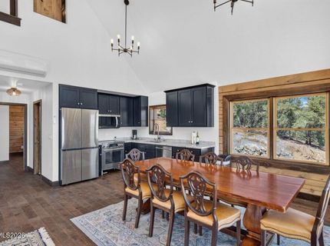
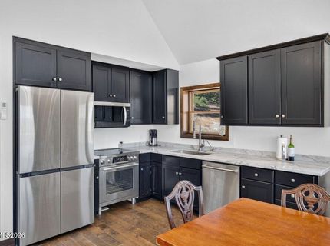
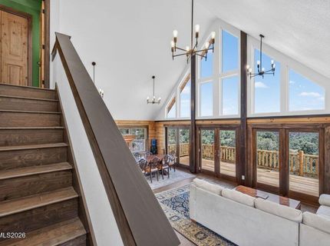
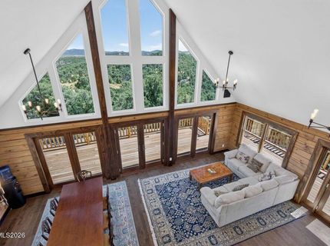
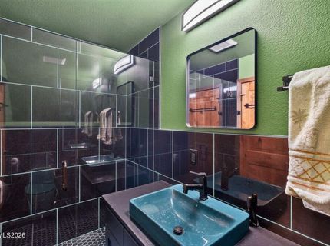
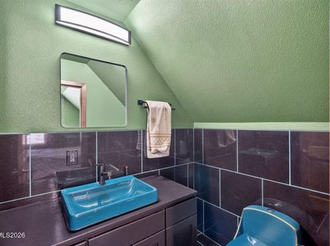
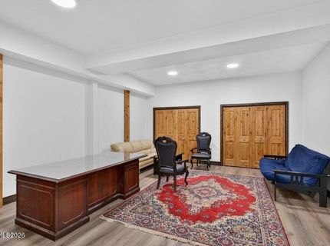
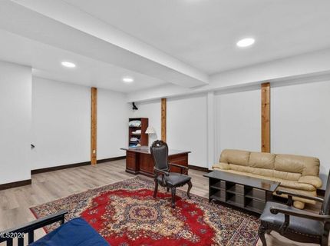
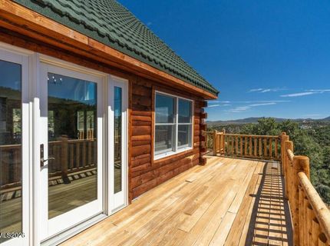
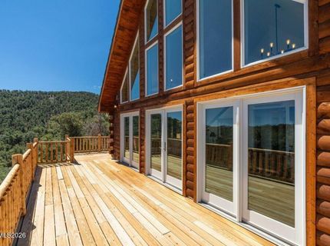
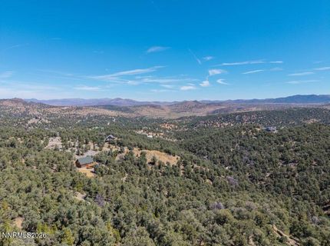
STUNNING NEARLY-NEW LOG CABIN ON OVER 11 PRIVATE ACRES - Located at the end of a cul-de-sac and only one other house on the entire street, yet less than 20 minutes to 395/580. 3bd/2ba/2 car/Bonus Room. Upgraded kitchen with lovely modern finishes. This property would make for an idyllic second home or a cozy full-time residence! Lots of room to build a shop - bring your horses or enjoy the wild ones that roam freely!
Contact Agent(s) for More Information
Property Details
Property Type: Residential - Single Family
Garage: 2 car attached
Heating: Mini Split(s)
Lot Size: 11.89 Acres
Roof Type: Composition
Stories: 3.0
Taxes: $4,323
Year Built: 2024
MLS ID: 260010965
Feature Descriptions
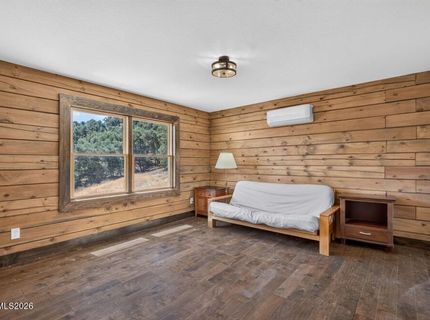
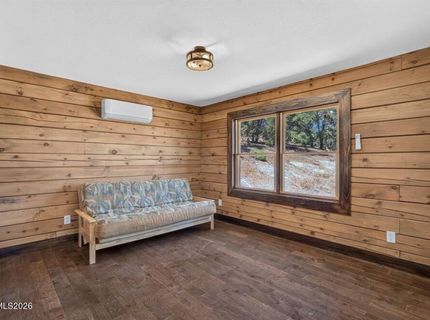
Additional Rooms: Bonus Room
Association Fee Includes: Snow Removal
City Limits: No
Construction Type: Site/Stick-Built
Cooling Y/N: Yes
Dining: None
Exterior: Log
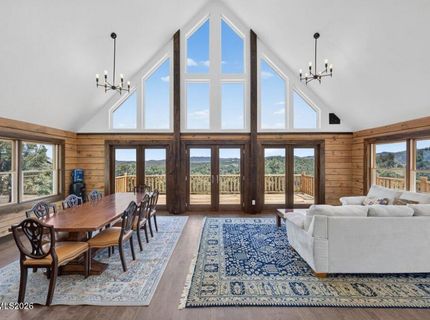
Family Room: Dining Room Combination, Great Room, High Ceilings, Kitchen Combination
Flooring: Luxury Vinyl
Foundation: Slab
Heating Y/N: Yes
HOA Fee: $100/AnnuallyAppliances:
HOA Y/N: Yes
Horse Y/N: Yes
Kitchen: Built-In Dishwasher, Built-In Microwave
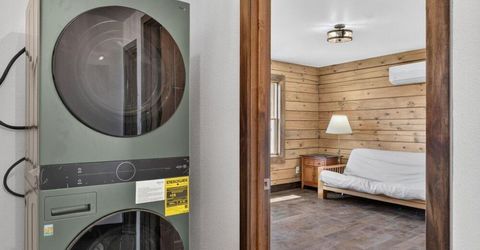
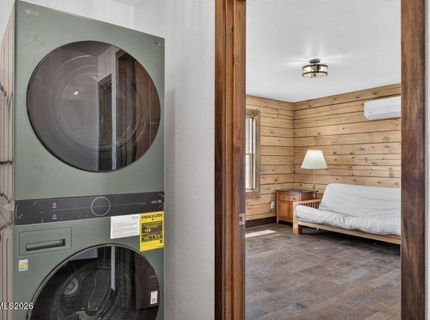
Laundry Features: Common Area
Living Room: None
Lot Features: Cul-De-Sac, Rolling Slope, Sloped Up
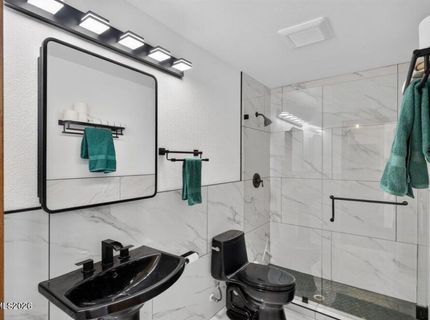
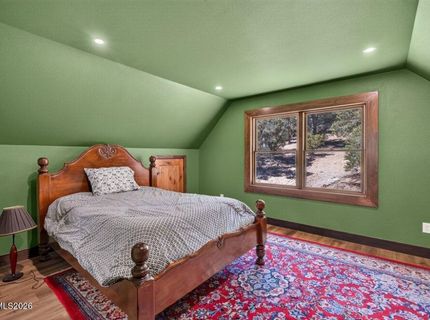
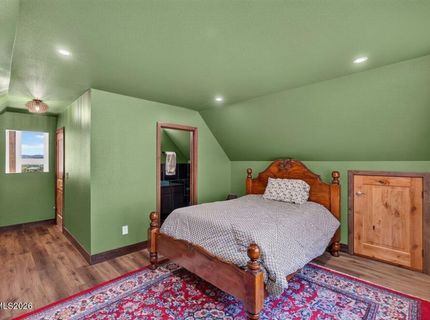
Master Bedroom: High Ceilings, Shower Stall
OtherStructures: None
Parcel #: 003-101-18
Parking: Attached, Garage, Garage Door Opener, RV Access/Parking, Garage Door Opener Controls
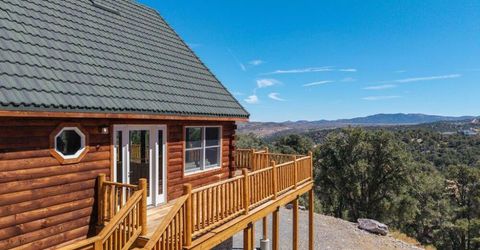
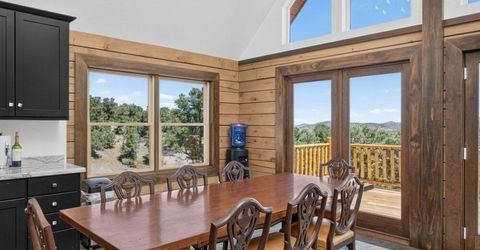
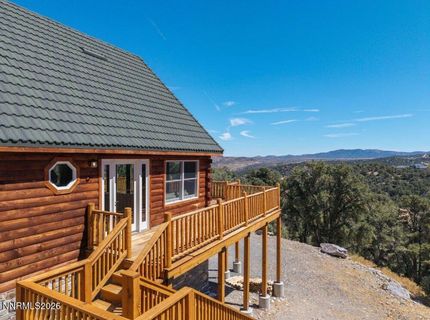
Patio/Porch: Deck, Uncovered, Wrap Around
Road Frontage: Private Road
Road Responsibility: Road Maintenance Agreement
Security Features: Smoke Detector(s)
Sewer: Septic Tank
Special View Info: Desert, Mountain(s), Trees/Woods, Valley
Sprinklers: None
SQFT Living: 2125
Utilities: Cable Not Available, Electricity Connected, Natural Gas Not Available, Phone Available, Water Connected, Cellular Coverage, Internet Available, Propane Leased
Water: Well
Water Rights Y/N: No
Window Features: Double Pane Windows, Vinyl Frames
Amenities
Cathedral Ceiling(s)
High Ceilings
Schools
High School: Virginia City
Middle School: Virginia City
Elementary School: Gallagher, Hugh
Demographics
Schedule a Showing
21545 Stallion Road, Reno, NV 89521
Estimate My Payments
- Estimated Payment$2,311.11
- Principal & Interest$1,724.81
- Property Tax$360.25
- Homeowner's Insurance$226.04
Mortgage Calculator
Change Payment Information
Print This Listingx
Select a format below, new window will open and will prompt you to print.